
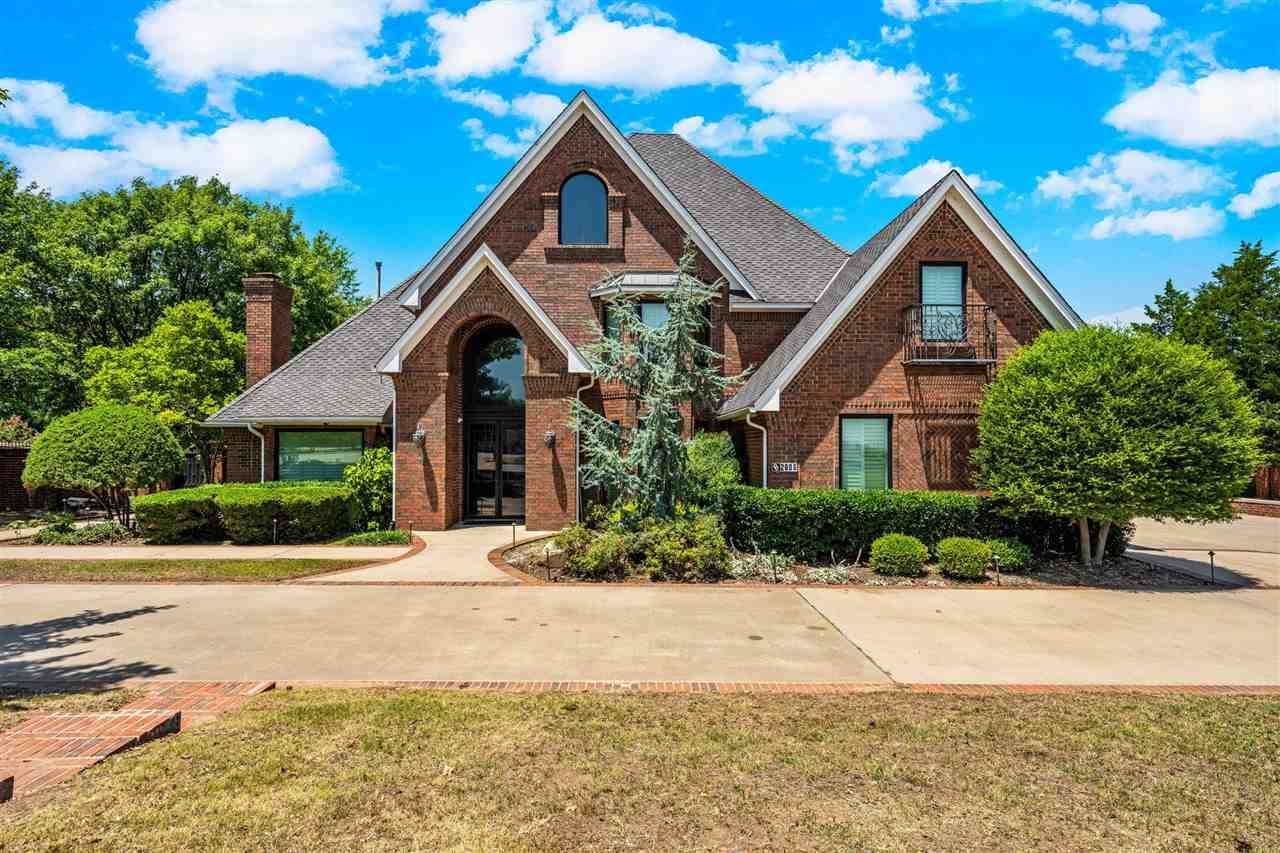
BEDS4
BATHS3
SQUARE FEET4,667
MLS#171638
STATUS
PROPERTY TYPEResidential - Single Family
Property Description
Welcome to the prestigious Grayson Mountain community, where timeless elegance meets exceptional craftsmanship. This stunning custom-built 4,700-square-foot home showcases luxurious finishes, thoughtful design, and premium appliances throughout. The home features two spacious living areas, a sophisticated formal dining room, and a chef's dream kitchen. The gourmet kitchen is equipped with a professional-grade six-burner gas cooktop, two full-size double ovens, a built-in under-counter microwave, a built-in refrigerator, and a wine refrigerator. A separate butler's pantry and a generous walk-in pantry. The luxurious first-floor primary suite serves as a private retreat, featuring a spacious bedroom and an extraordinary spa-inspired bathroom with dual vanities, a whirlpool tub, an oversized walk-in shower, and two walk-in closets. Completing the suite is a dedicated dressing room. Upstairs features three bedrooms, One with a private en-suite bathroom. The two additional bedrooms are connected by a shared Jack-and-Jill bathroom with separate vanities. The outdoor space features a fully fenced backyard with a swimming pool, separate hot tub, and a pool house, creating the perfect setting for relaxation and entertaining. The pool has a new pump and filter, both installed in 2026. The pool house provides a comfortable retreat where guests can cool off, enjoy a drink, shower, and unwind. It also features a new water heater, installed in 2026.
Property Features
Property Type: Residential - Single Family
Cooling: Central-Electric
Garage: 3
Heating: Central, Gas
Home Style: 2 Story
Roof Type: Composition
Stories: 2.0
Taxes: $8,024
Feature Descriptions
Appliances: Cook Top, Microwave, Dishwasher, Refrigerator, Wine Fridge, Water Filtration System
Days on Site: 3
Dining: Separate
Energy Features: Fireplace Insert, Ceiling Fan
Exterior: Brick Veneer
Fencing: Brick, Wrought Iron
Fireplace: Natural Gas, Wood Burning
Flooring: Ceramic Tile, Carpet, Vinyl Plank
Inside Inclusions: Whirlpool, Kitchen Island, Walk-In Closet, Skylights, Washer Connection, Dryer Connection, Pantry,8-Ft.+ Ceiling, Vaulted Ceiling, Granite Countertops
Outside Inclusions: Hot Tub/Spa, Storage Shed, Side Entry Garage, Double Driveway, Circular Driveway
Patio/ Deck: Covered Porch, Covered Patio
Safety Features: Smoke/Heat Alarm
Swimming Pool: Yes
Local Schools
High School: Lawton
Middle School: Tomlinson
Elementary School: Hugh Bish
Listed By / Shown By

Listed By
Agency Name: PARKS JONES REALTY
Agent Name: Tonya Smothermon
Agency Phone: (931) 220-9701
Estimate Your Payment
Estimated Payment
$ 3,810.96 per month $2,938.13 Principal & Interest $668.67 Property Tax $204.17 Homeowner's Insurance